Everything you need to know before committing to an office fit out.
An office fit out is one of the most significant investments a business can make in its physical space. Done well, it creates a workspace that supports your team, reflects your brand, and grows with your business. Done poorly, it costs more than expected, takes longer than planned, and leaves you with a space that does not quite work.
The good news is that most problems in office fit out projects come from a lack of clarity at the start, not from the build itself. Understanding the process before you commit makes everything that follows smoother, faster, and more predictable.
What Is a Design and Build Office Fit Out?
A design and build office fit out is the process of transforming an empty or existing commercial space into a fully functional, purpose-built workplace. Unlike a standard contractor arrangement where design and construction are handled separately, the design and build approach brings both under one roof.
This means your designer and builder work together from day one, which reduces miscommunication, streamlines decision-making, and keeps the project on a single clear timeline. For businesses that want efficiency and accountability throughout the process, it is one of the most practical delivery models available.
AtCTN Interior, ourdesign and build service covers everything from initial concept and space planning through to construction, fit-out, and final handover. One team, one process, one point of contact.
Category A vs Category B: What Is the Difference?
When it comes to office fit outs, not everything starts from zero. Most commercial spaces in Malaysia are handed over at a certain level of completion, and understanding where that stops is important before you start planning your own works.
This is where the terms Category A and Category B come in. If you are moving into a new commercial space, you will likely encounter both. Understanding the difference helps you know what your landlord is responsible for and what falls on your business to fund.
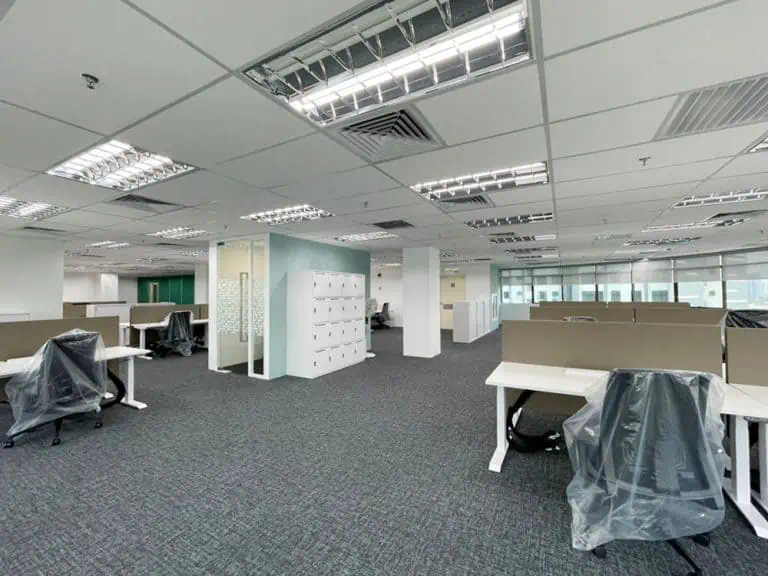
Category A covers the base infrastructure provided by the landlord or developer. This typically includes suspended ceilings, basic lighting, core mechanical and electrical systems, raised floors, and fire safety installations. It creates a blank canvas that is habitable but not yet usable for your specific business.
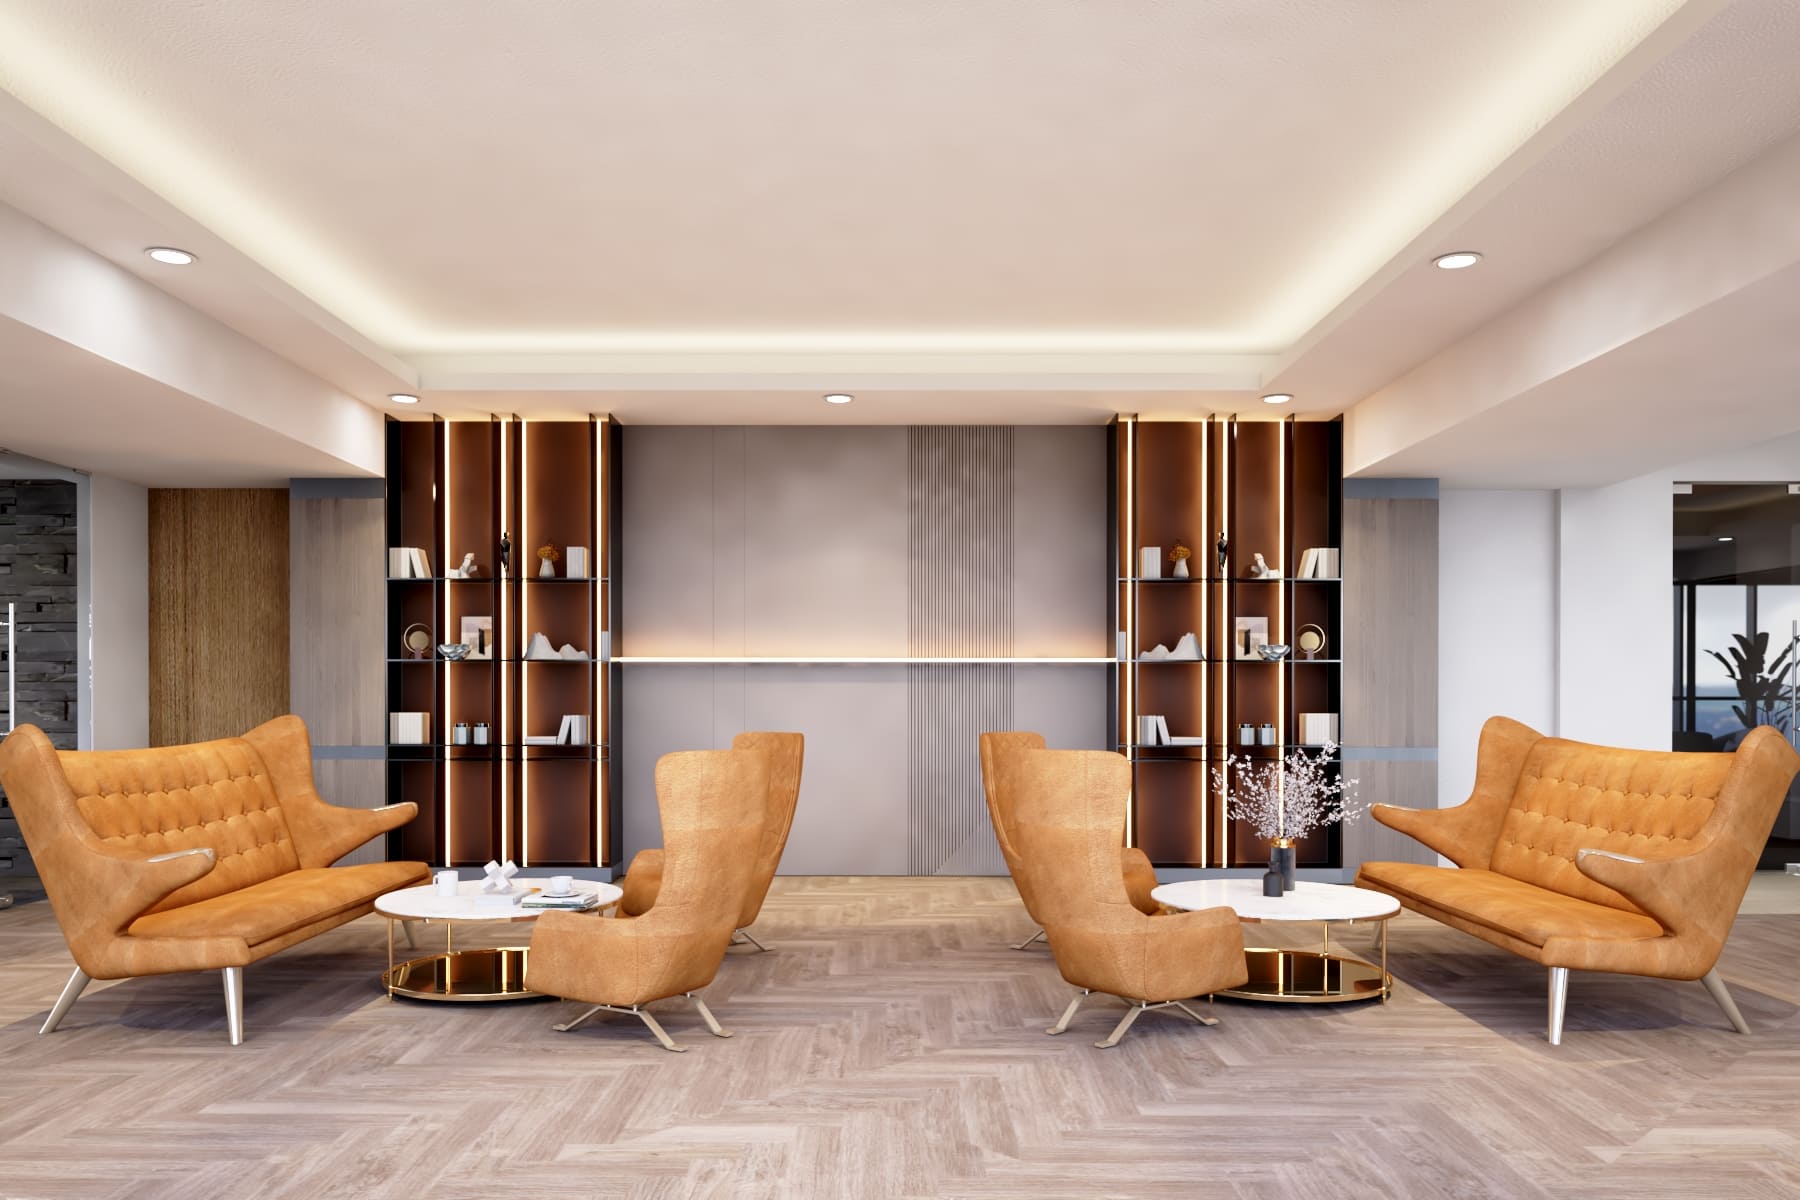
Category B is where your fit out begins. This covers everything that makes the space yours, including partitions, detailed lighting, flooring, joinery, furniture, branded graphics, meeting rooms, pantry areas, and all the finishing touches that reflect your company’s identity and support your team’s daily workflow.
Office Fit Out vs Office Renovation: Which Do You Need?
These two terms are often used interchangeably but they refer to different things, and choosing the wrong one can mean overspending on work you do not need or underspending on work that actually matters.
A fit out typically starts from a bare or semi-bare space and involves building the entire interior from scratch. It is about creation. Everything from the partitions and flooring to the lighting, furniture, and branding is designed and installed as part of a single coordinated project.
A renovation works with an existing space, updating, reconfiguring, or refreshing what is already there. It is about transformation. The core structure stays, but targeted elements are improved to better serve the business, whether that is knocking down a wall to open up the floor plan, upgrading the lighting, or refreshing the reception area.
Here is a simple way to think about it:
If you are moving into a new tenancy where the space is bare or only partially fitted, you need a fit out
If your current office has a solid foundation but feels outdated, cramped, or no longer reflects your brand, you likely need a renovation
If your current office no longer serves your business at all and a partial update will not fix the underlying problems, a full design and build office fit out may be the more practical long-term investment
Cost and timeline also differ between the two. A full fit out is generally a larger investment with a longer project timeline, while a renovation can often be done in phases with less disruption to daily operations. That said, a well-planned fit out done once properly tends to cost less over time than a series of patchwork renovations that never quite solve the root problem.
Not every office fit out follows the same approach, and understanding the differences can help you make better decisions based on your timeline, budget, and project requirements.
What the Design and Build Process Actually Looks Like
For most design and build office fit out projects, the process follows a clear sequence.
It begins with a briefing stage where the design team learns about your business, your team structure, your workflow, and your goals for the space. This feeds directly into space planning and concept development, where layout options are explored and a design direction is agreed upon.
From there, material selections, detailed drawings, and cost planning are finalised before construction begins. The build phase covers all fit-out works including partitioning, ceiling and flooring installation, electrical and data works, carpentry, furniture, and finishing. Once complete, a snagging process ensures everything meets the agreed standard before handover.
The key advantage of the design and build model is that these stages are managed by one team, which reduces the risk of things falling between the cracks.
What to Look for in a Design and Build Partner
Not all design and build companies operate the same way. When evaluating potential partners for your office fit out, look for a team that listens before they present, has a strong portfolio across different industries and space sizes, is transparent about costs and timelines from the start, and manages the full process without outsourcing accountability to third parties.
Experience in the Malaysian market matters too. Local knowledge of building regulations, material lead times, landlord requirements, and permit processes makes a real difference to how smoothly the project runs.
Time to Make Your Office Work for You
A well-executed design and build office fit out sets the foundation for how your team works, how clients perceive your business, and how your space supports your growth for years to come.
The best first step is a conversation. Not about finishes or furniture, just about your space, your team, and what you need the office to do for your business.
CTN Interior has been delivering office design and build projects across Malaysia for over two decades. We are happy to sit down and talk through what your fit out could look like. No pressure, just an honest conversation.
Everything you need to know before committing to an office fit out. An office fit out is one of the most significant investments a business can make in its physical space. Done well, it creates a workspace that supports your team, reflects your brand, and grows with your business. Done poorly, it costs more than […]
What to Look for in Top Office Fit Out Companies Top office fit out companies play a vital role in transforming your workspace into a productive and vibrant environment. When considering these companies, it is essential to understand what to look for. This guide will highlight the key qualities and services offered by the top […]